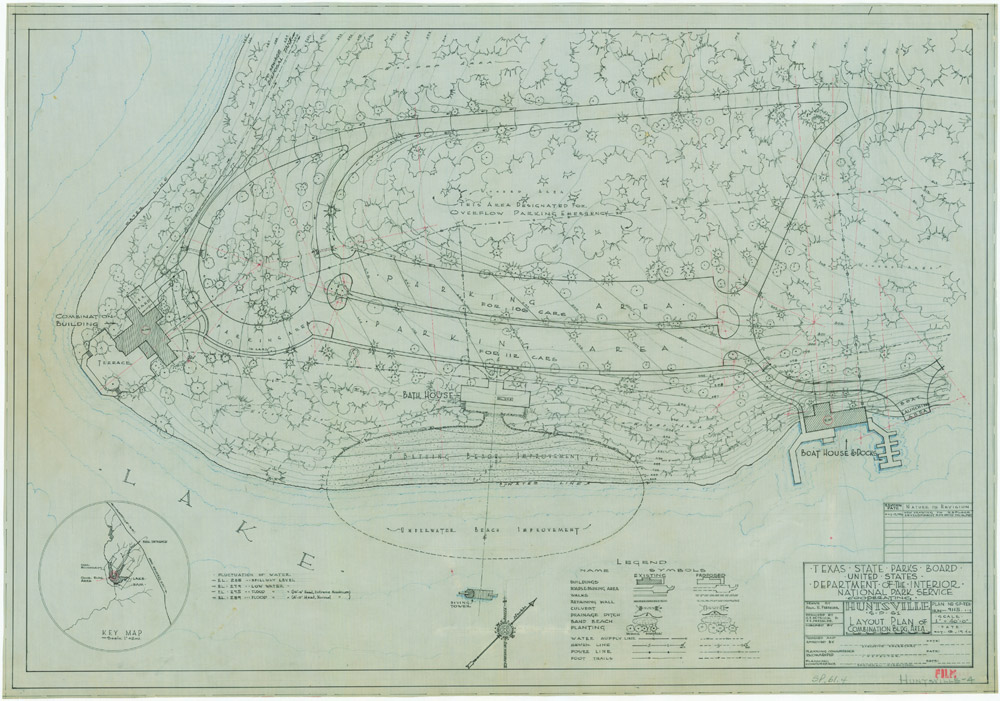
Layout plan of combination building area, including overview of park, boat house and docks, boat launching area, wooded areas, roads, parking areas, bathing beach improvement, underwater beach improvement, bath house, lake, fluctuation of water. Specific date: 10/15/1940. Draftsman: Pressler, Paul E. Black ink, blue ink, and red ink on waxed linen. LN: 36.00 x WD: 25.00 | Source: Texas State Library and Archives CommissionDownload Original File
Source
Texas State Library and Archives Commission
"Huntsville State Park - Layout Plan of Combination Building " appears in: Huntsville State Park