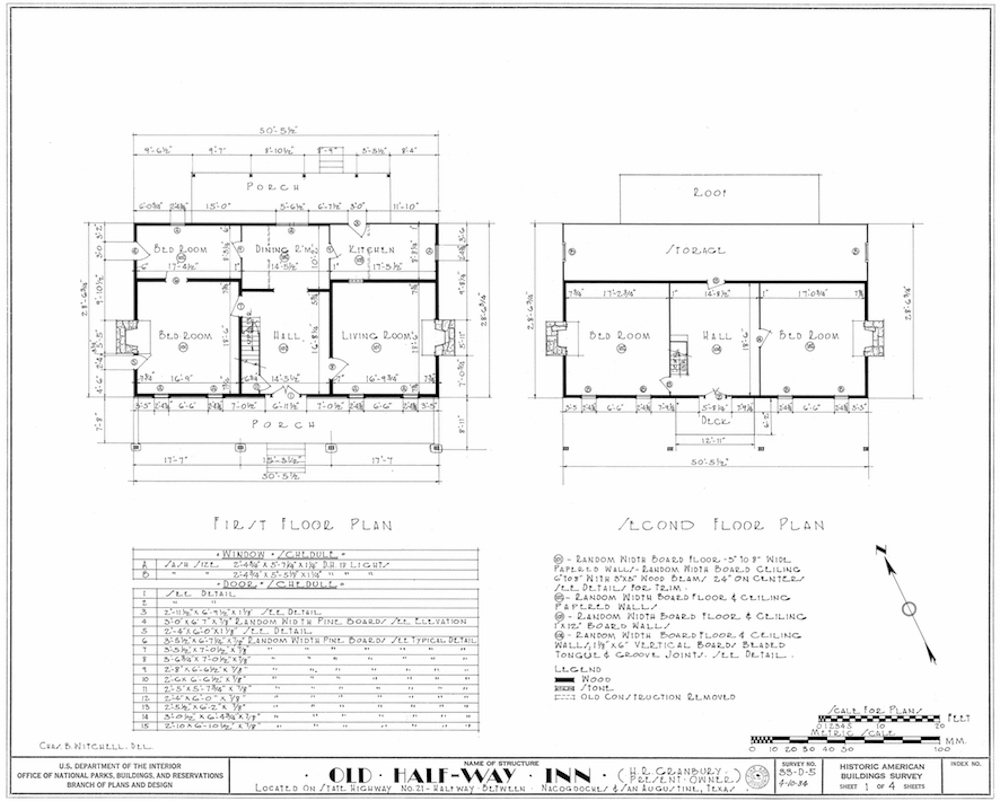
Charles B. Witchell, head of the Halfway Inn survey team, created this measured drawing of the historic building's floor plan. The uses and dimensions of each room are noted as are exterior spaces such as porches and a second floor deck or balcony. | Source: Historic American Buildings Survey, Library of CongressDownload Original File
Source
Historic American Buildings Survey, Library of Congress