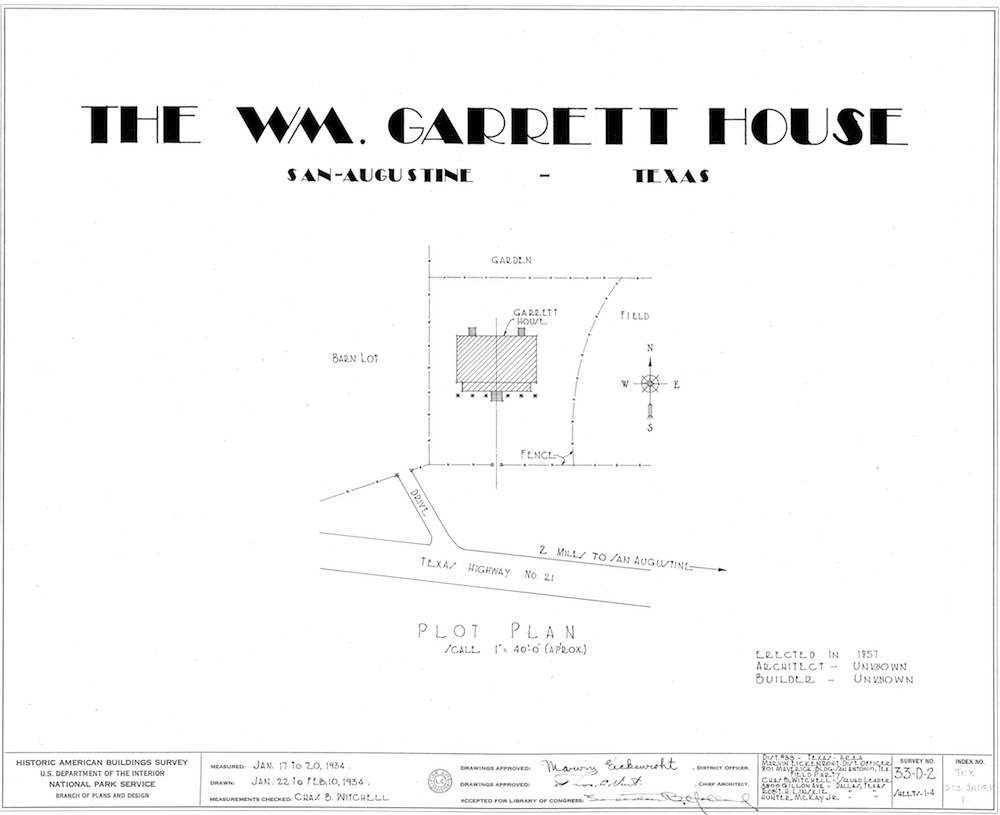
The architectural survey team drafted four pages of measured drawings of the William Garrett Plantation House, as well as this cover sheet of the site plan. Like other cover sheets, it shows the location of the property, names of the team members, dates the house was surveyed, and dates the drawings were created. | Source: Historic American Buildings Survey, Library of CongressDownload Original File
Source
Historic American Buildings Survey, Library of Congress